Bedrooms: 7
Bathrooms: 5
Toilets: 7
Living Rooms: 3
Kitchens: 3
Floors: 2
Year of Construction: 1997
Parking Spaces: 2
Status: Resale
Energy Efficiency Rating: exempt
Title Deed: Yes
Covered:300m²
Covered veranda:50m²
Ground-Floor House
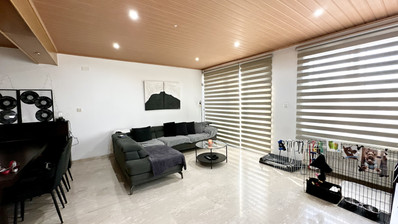
• Bright and spacious main living room.
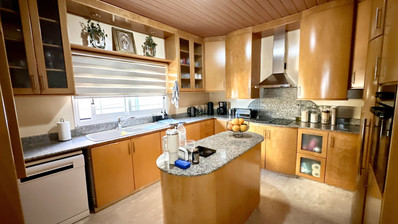
• Fully equipped kitchen with ample cabinet space and dining area.
• Guest toilet.
• Split-level design with 6 stairs leading up to 3 bedrooms and a full common bathroom.
• Staircase access to the semi-basement (Can be blocked to allow the semi-basement to become an independent unit).
• Direct access to an outdoor veranda.
Semi-Basement Level
• Secondary small living area.
• Additional fully fitted kitchen.
• 1 private bedroom.
• 1 shower room.
• Walk-out access to the outdoor veranda.
• Can be turned into an independent unit.
Upper-Floor House
• Generous open-plan living room paired with a contemporary kitchen featuring a centre island.
• Guest toilet.
• Private balcony.
• 6 stairs leading to 3 bedrooms, including 1 en-suite shower room.
• Main family bathroom.
• Access to a spacious, covered roof-garden perfect for outdoor entertaining with views of the mountains.
• Separate laundry room space on the top floor next to the roof-garden.
Key Features & Highlights
• Approximately 300 sqm of internal areas and 50 sqm of covered balconies/verandas.
• Installed Photovoltaic Panels for the ground floor and semi-basement.
• Full air conditioning throughout all bedrooms and living areas on all floors.
• Heating system on the upper-floor house only.
• Private outdoor verandas, balcony, and a large, covered roof garden with scenic mountain views.
• Dedicated parking space included.